
Posts by Vestland Miljølogistikk
Planning application under way
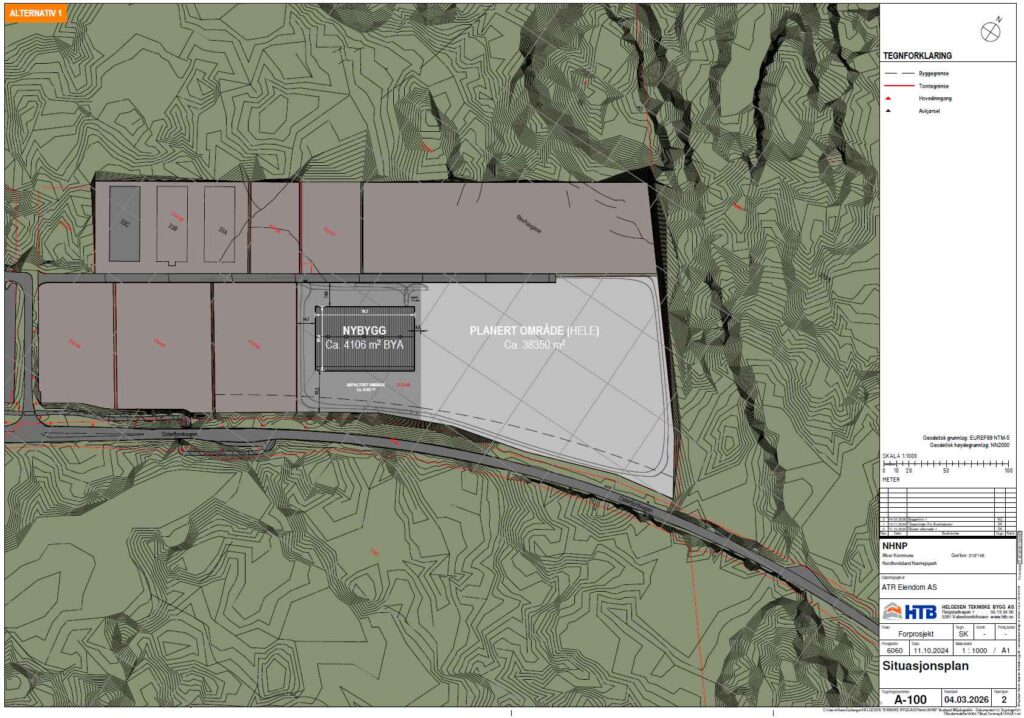
The planning application for phase 1 covers approximately 4,000 m² gross and marks the start of a development of up to 20,000 m² gross in total. By staying ahead on public approvals we create predictability and flexibility, while shortening the time from lease agreement to completed premises. The project is designed to meet specific tenant…
Read MoreWork under way – Flage Maskin has started the groundworks

Flage Maskin began groundworks on our site in May 2025, and work is now in full swing. As the photographs show, there is a great deal of activity across the uneven terrain, with heavy machinery and solid expertise on site. Heavy construction equipment is hard at work shaping the ground for our future development plans.…
Read More