Planning application under way
Published 25 September 2026 • < 1 min read
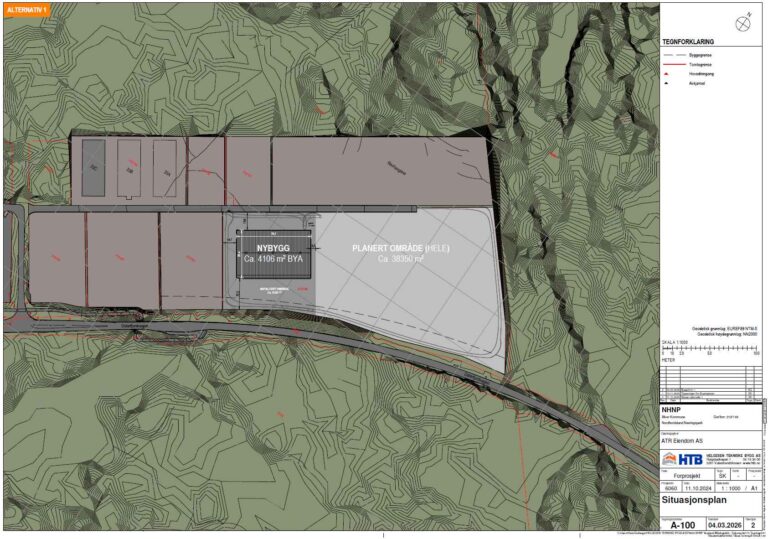
The planning application for phase 1 covers approximately 4,000 m² gross and marks the start of a development of up to 20,000 m² gross in total. By staying ahead on public approvals we create predictability and flexibility, while shortening the time from lease agreement to completed premises. The project is designed to meet specific tenant requirements with very short delivery times.
This approach, combined with a site that is already developed and rough-graded, puts Vestland Miljølogistikk in a position to deliver occupancy-ready premises around six months from signing a lease. The timeframe will of course depend on the scope of any tenant fit-out, technical requirements or other particular needs to be built into the project.
For prospective tenants this means a rare opportunity to establish quickly in modern, energy-efficient and logistics-friendly premises in a strategic location on the E39. At the same time, the ongoing planning application process gives greater predictability, shorter delivery times and a solid basis for tailoring space for warehousing, logistics, production or other commercial activity.